homesightvisual.com

Architectural Precision

Professional Floor Plan Design & Conversion

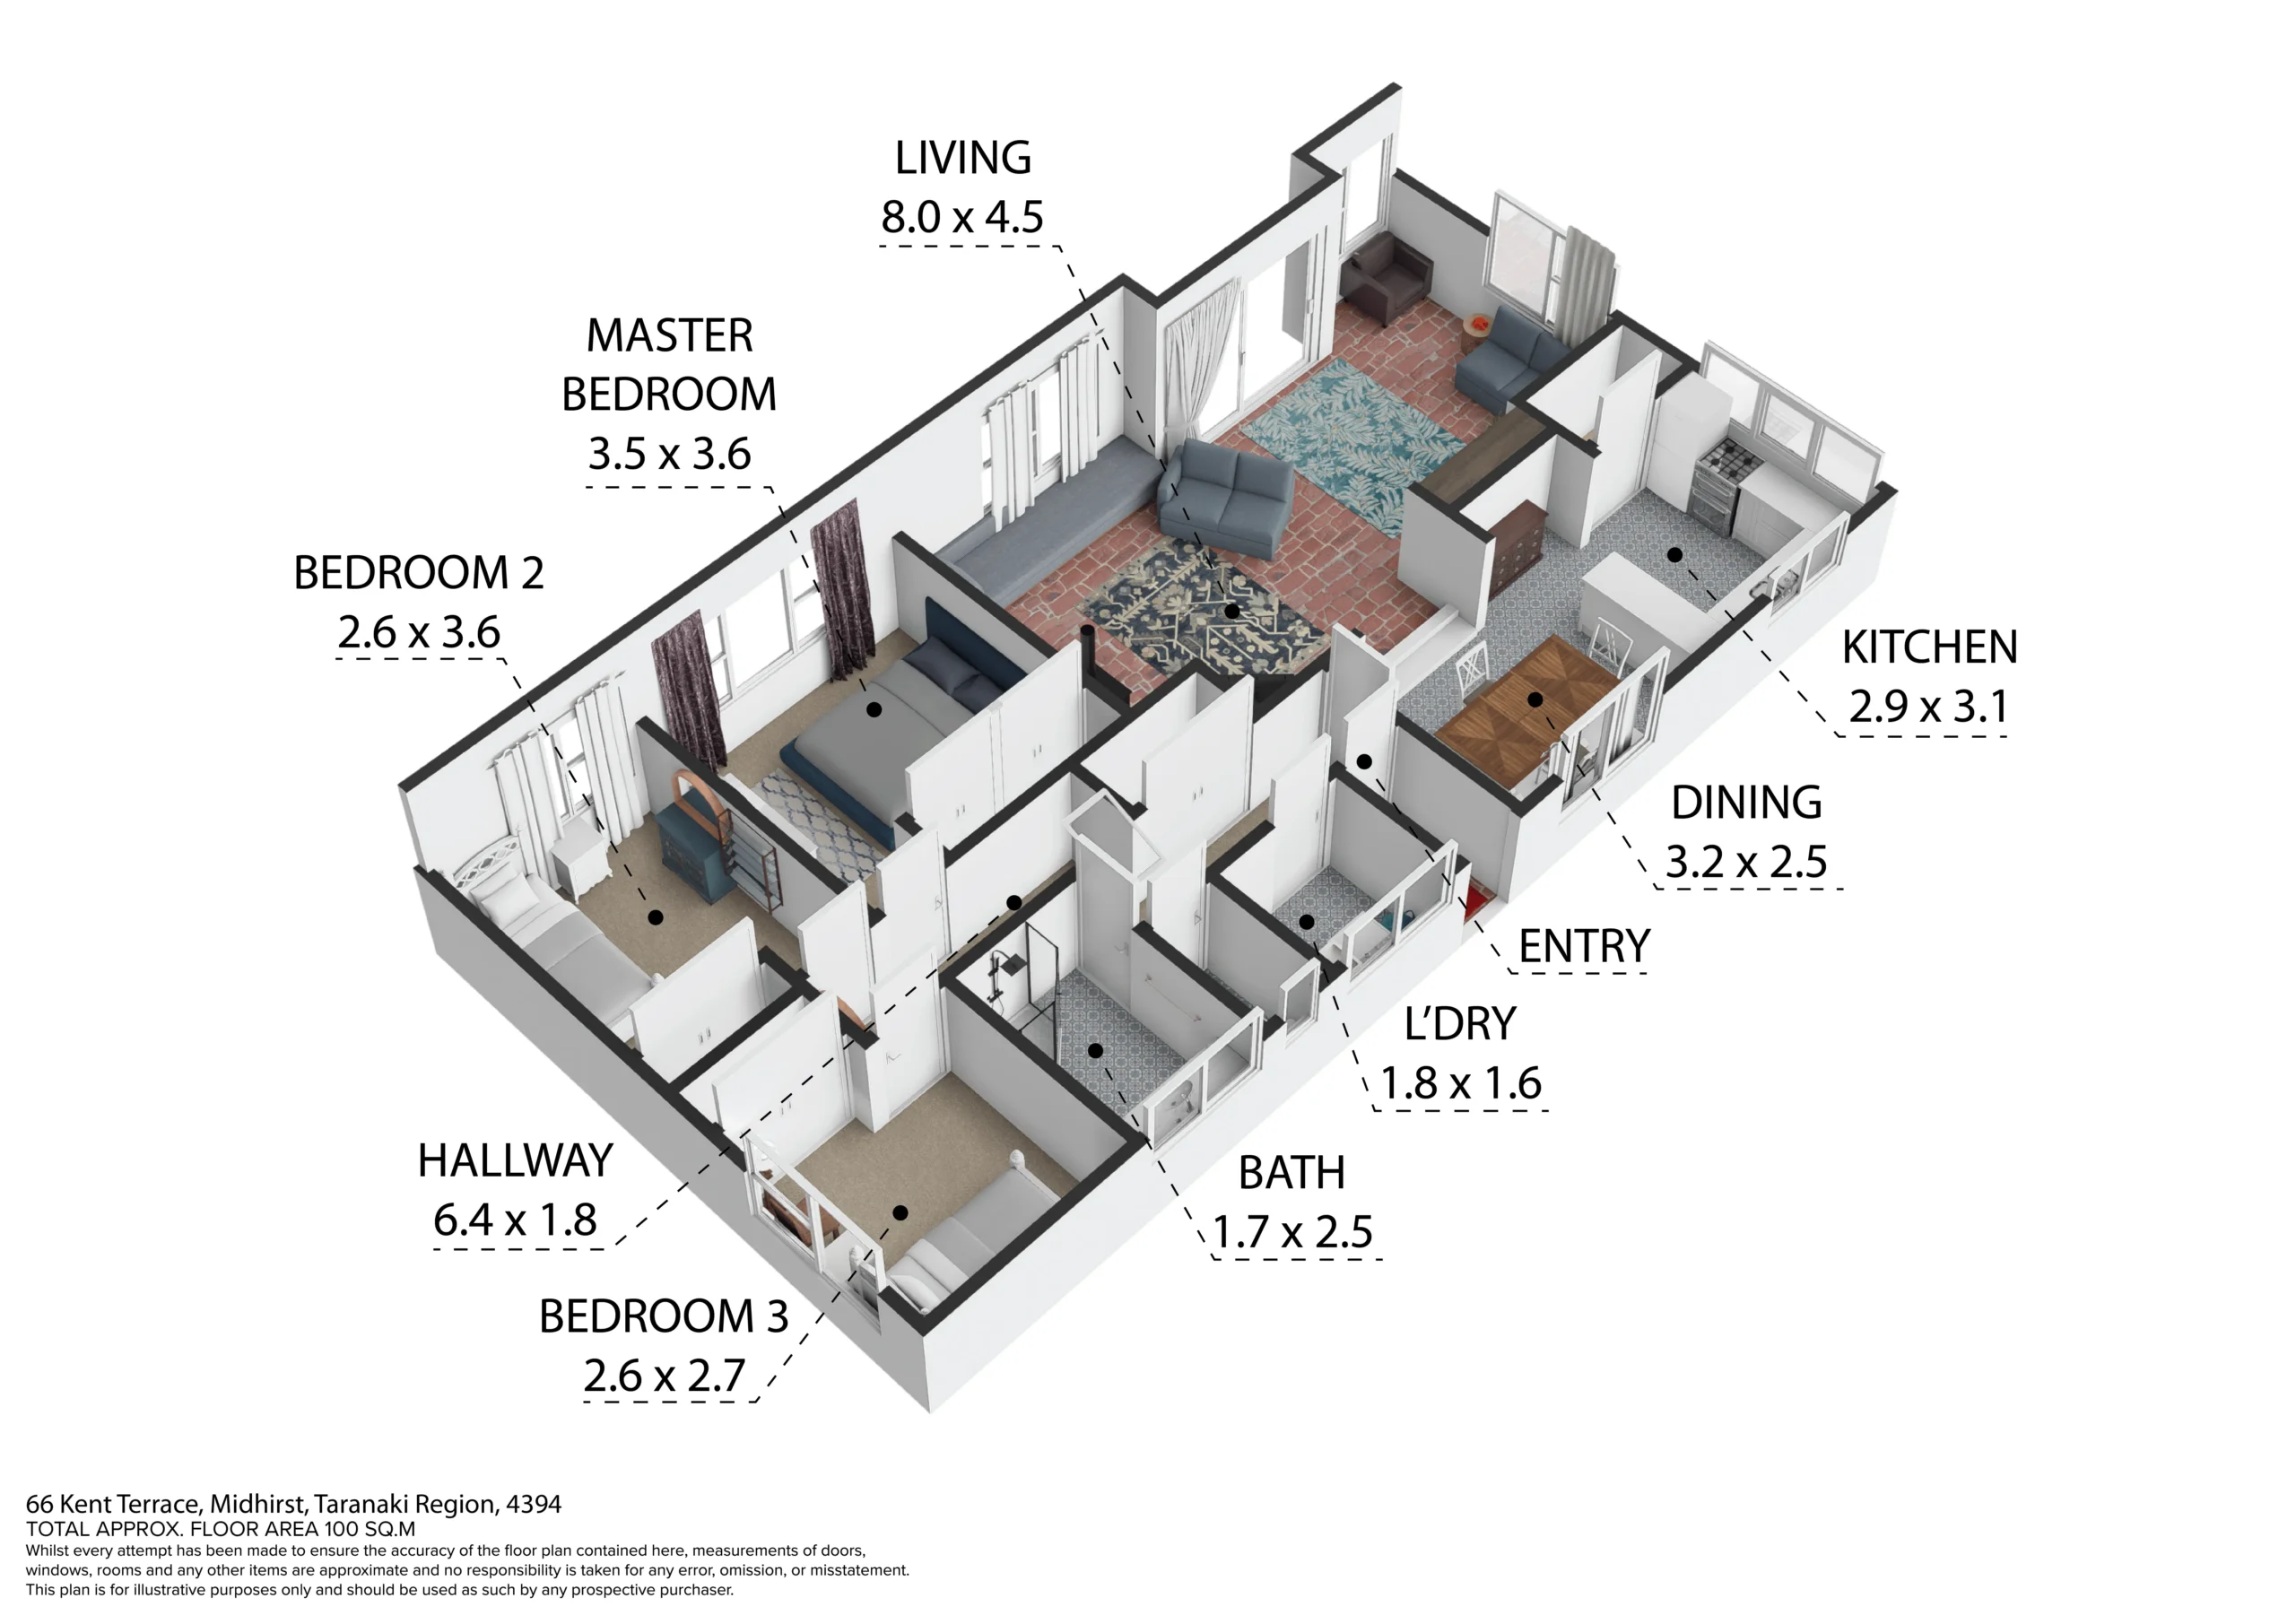
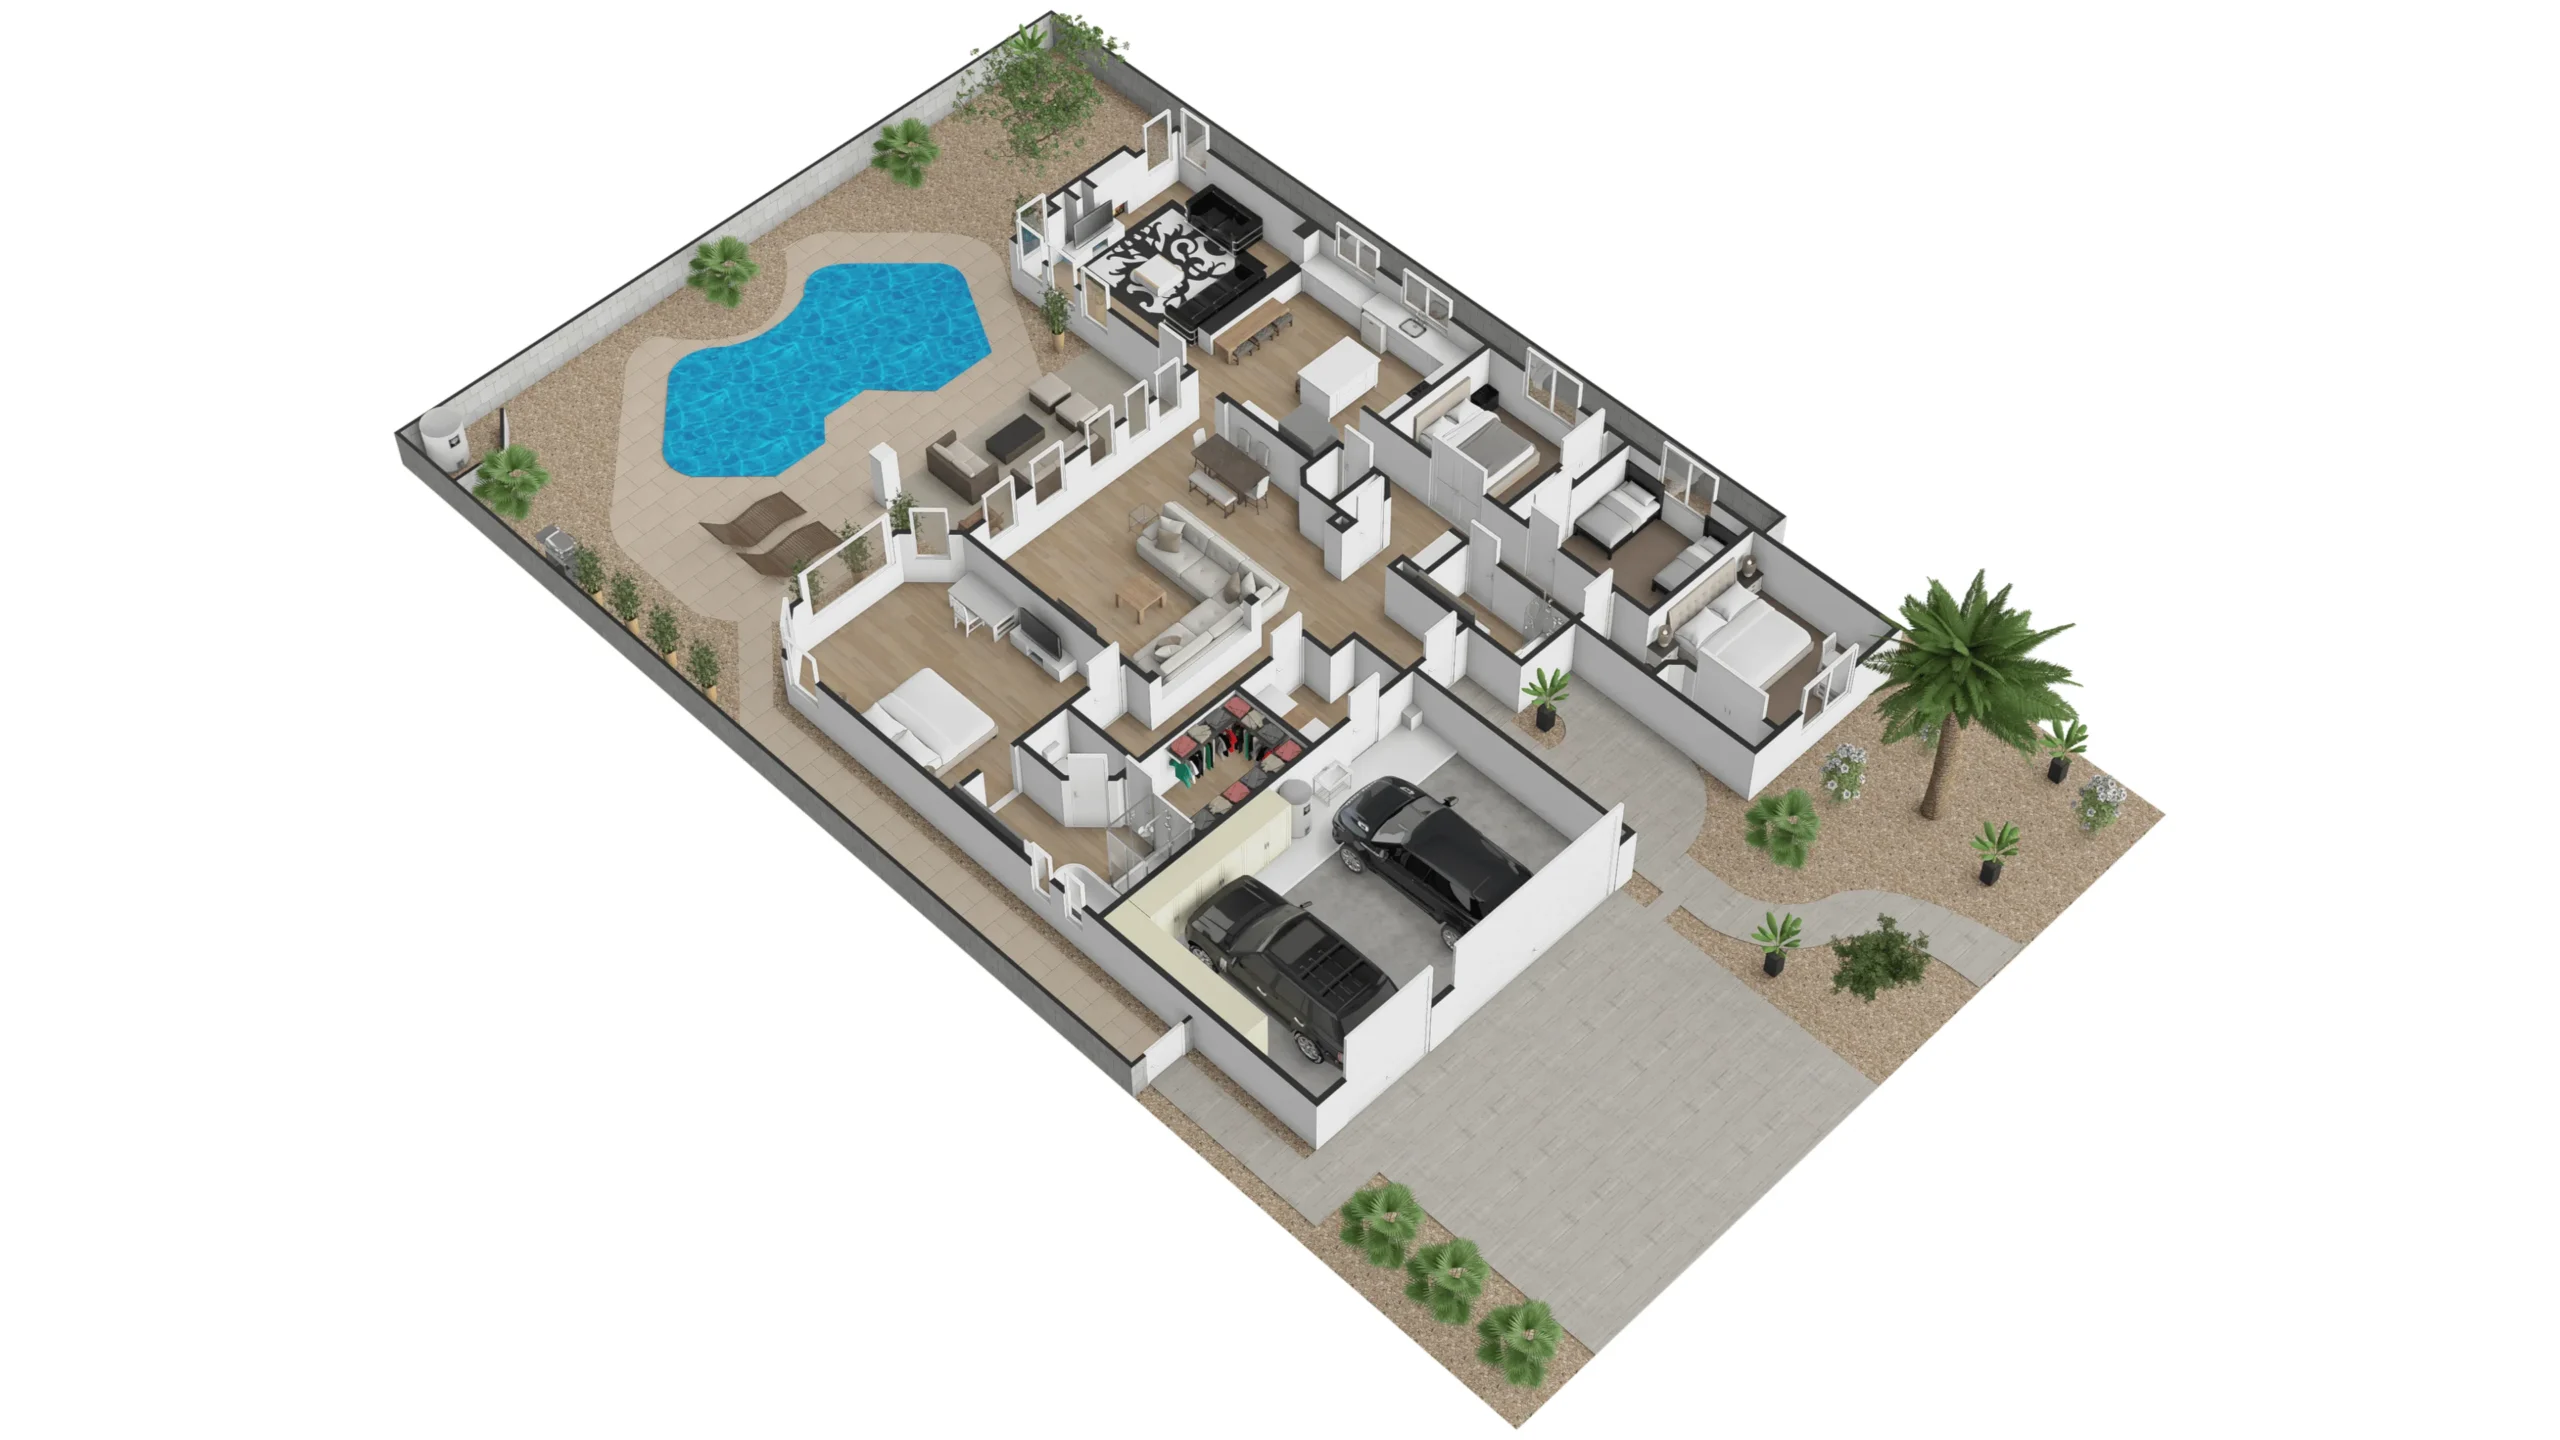
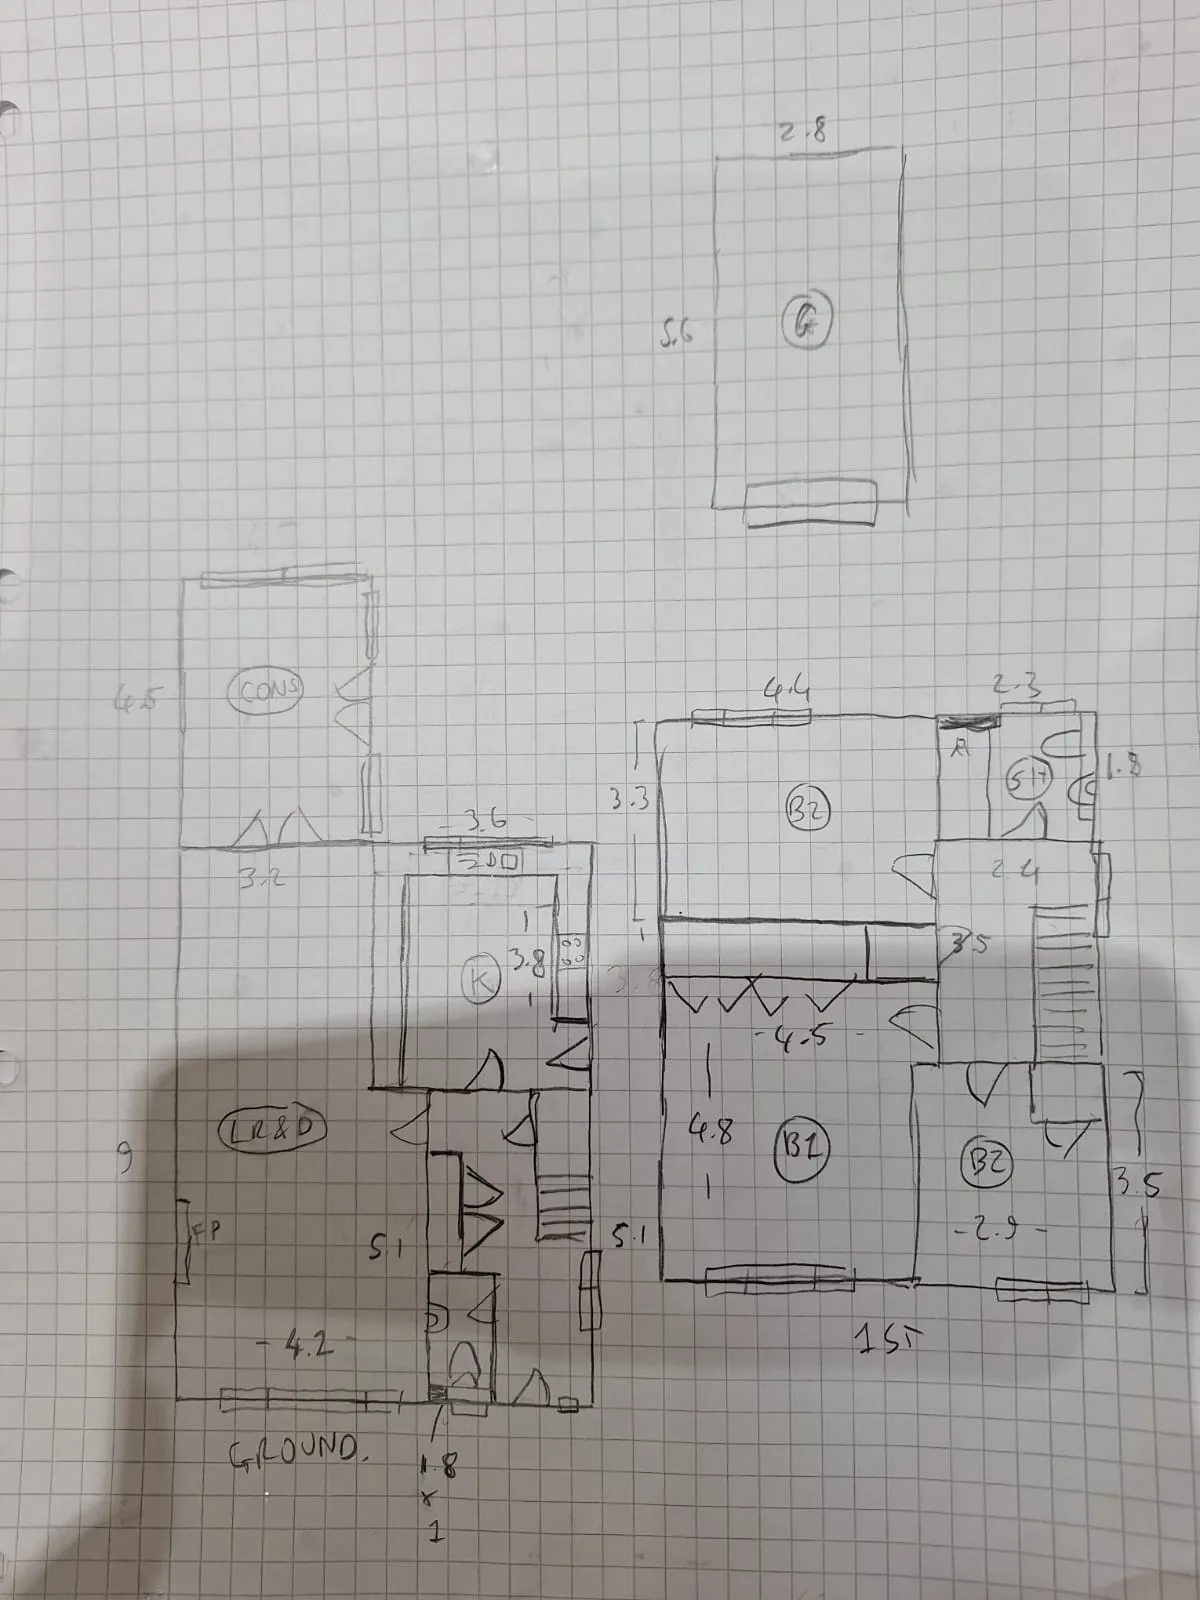
Turn rough sketches, blueprints, or 2D layouts into clean, highly accurate 2D and 3D furnished floor plans that help buyers visualize spatial flow instantly.
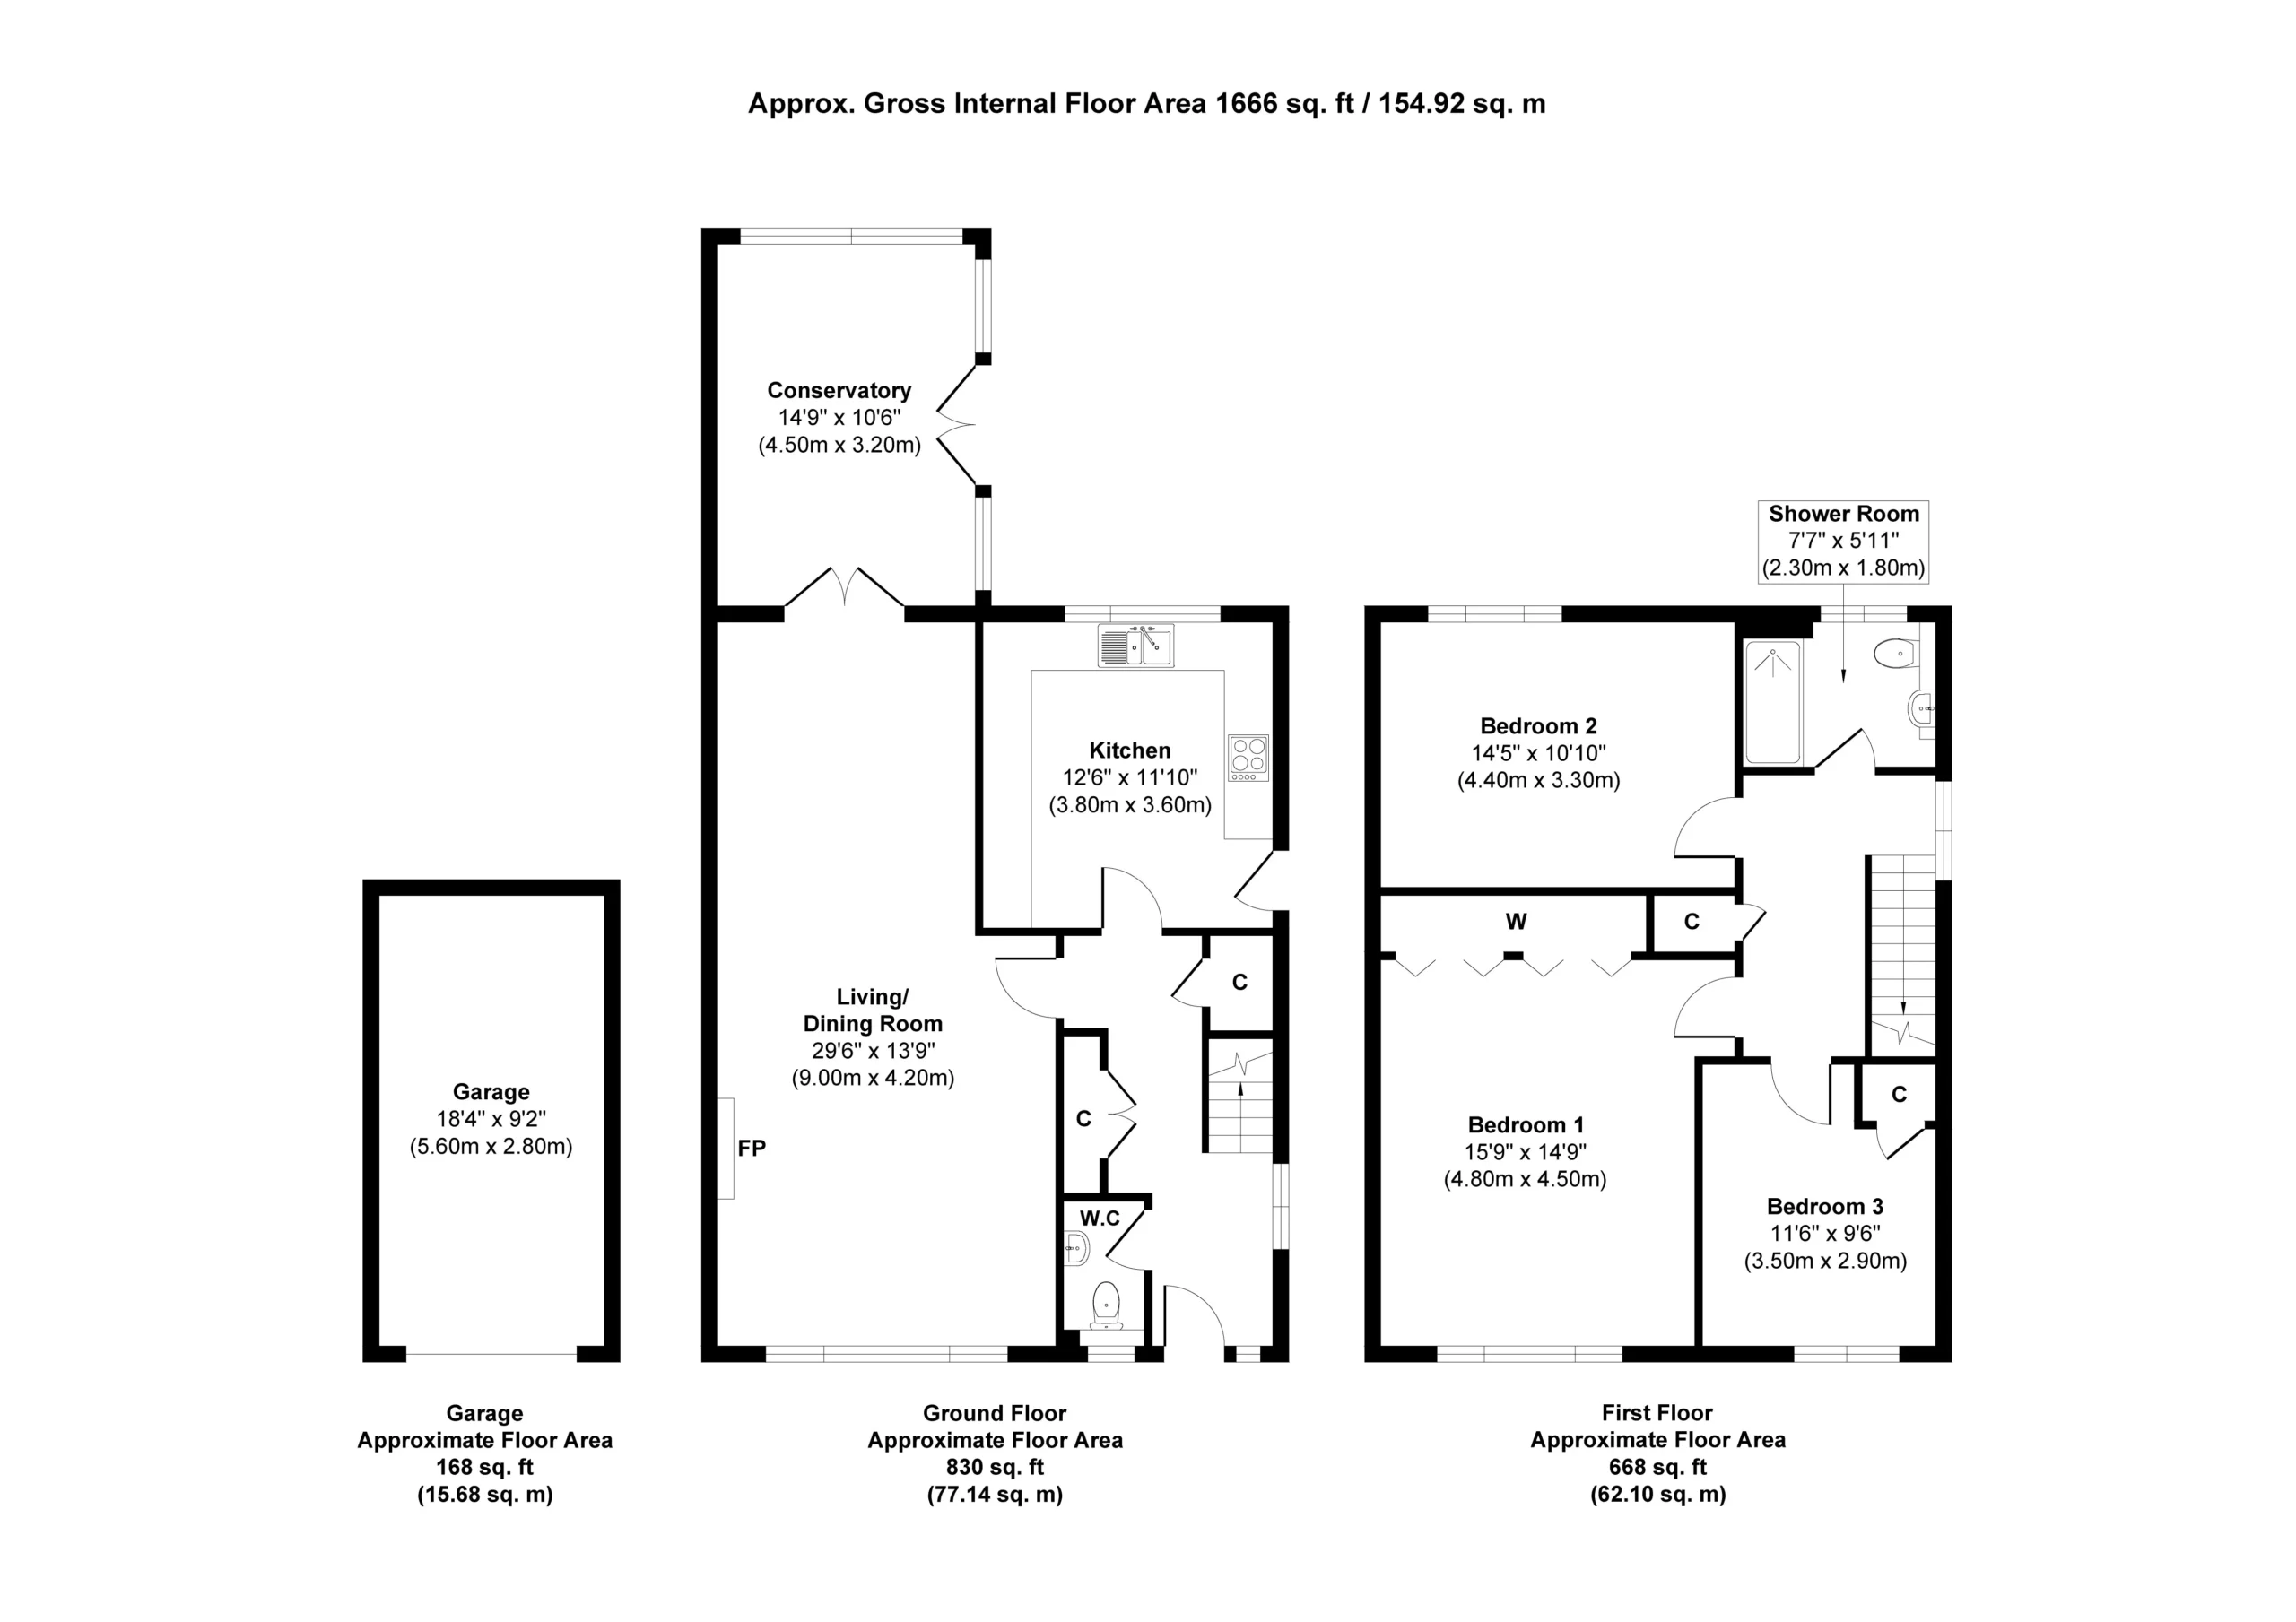
After Professional Floor Plan Conversion
Before Floor Plan Sketch
Before
After
Real Estate Floor Plans

Bring Real Estate Listings to Life with Fan Deck Layouts

A "Fan Deck Style" presents your architectural assets stacked neatly like a hand of playing cards. When visitors hover or tap on them, they fan out gracefully. Clicking any card instantly pops open a clean screen displaying all related floor plan variations for your real estate properties!
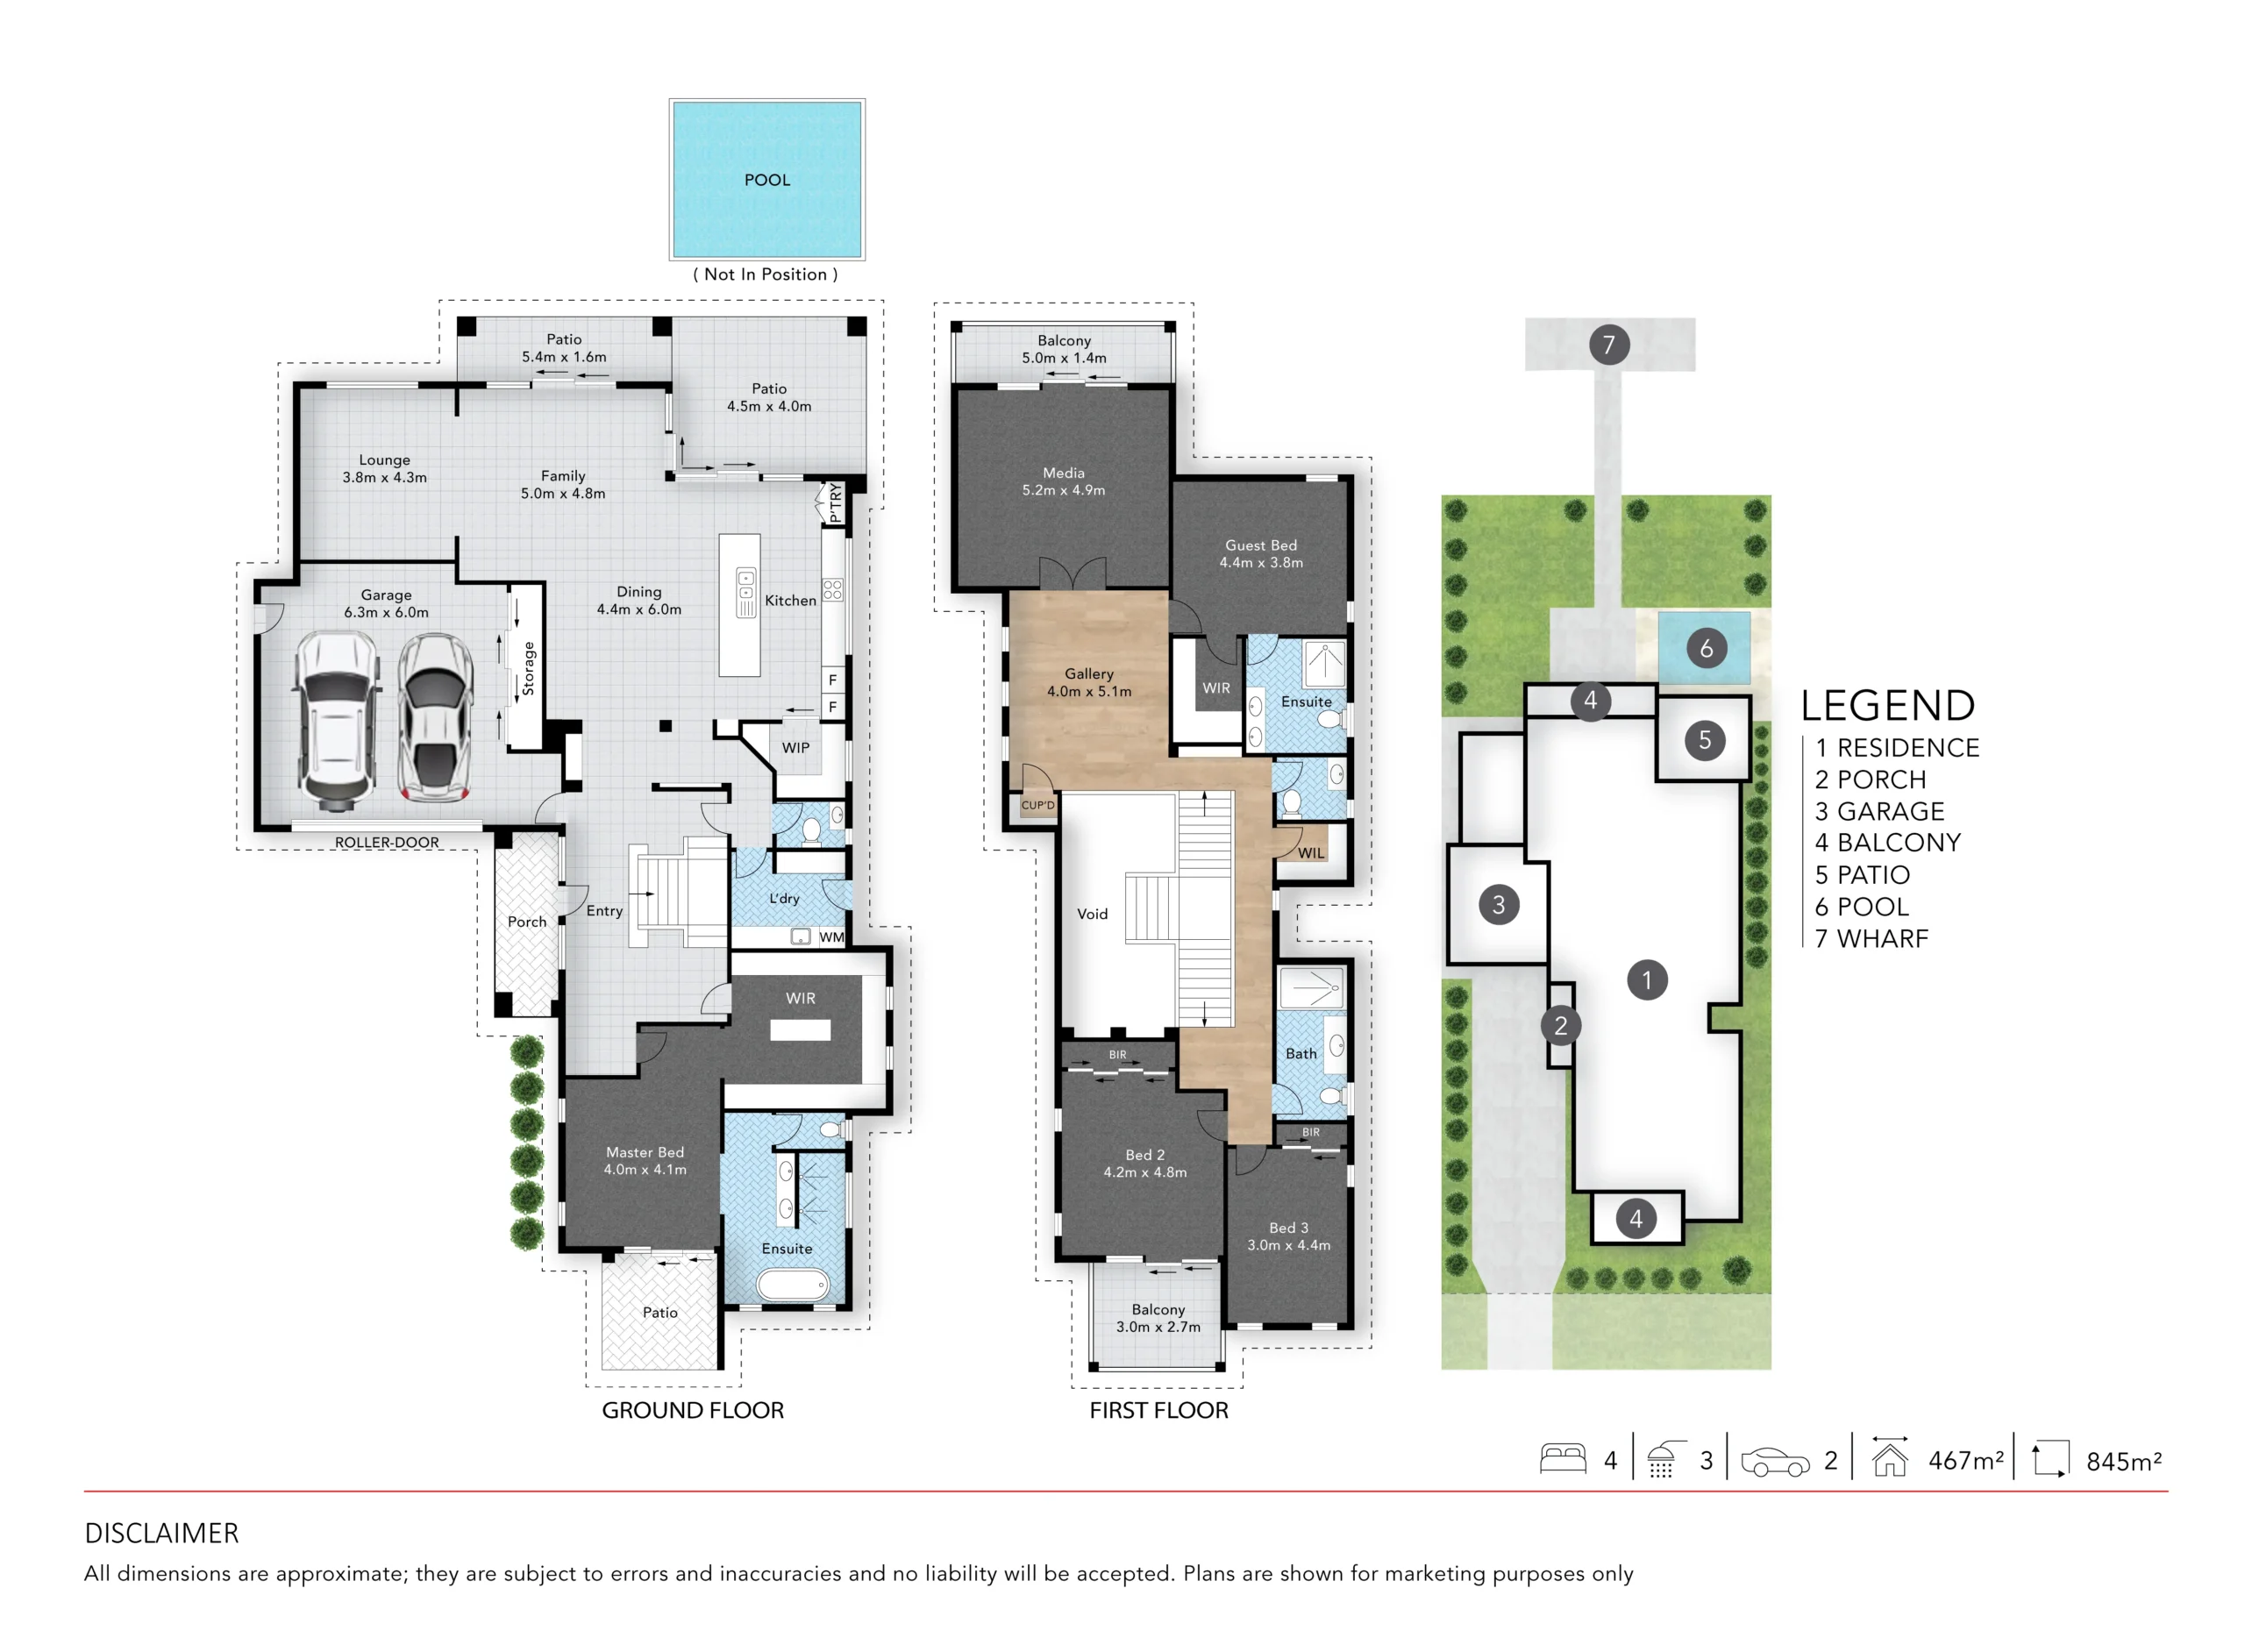
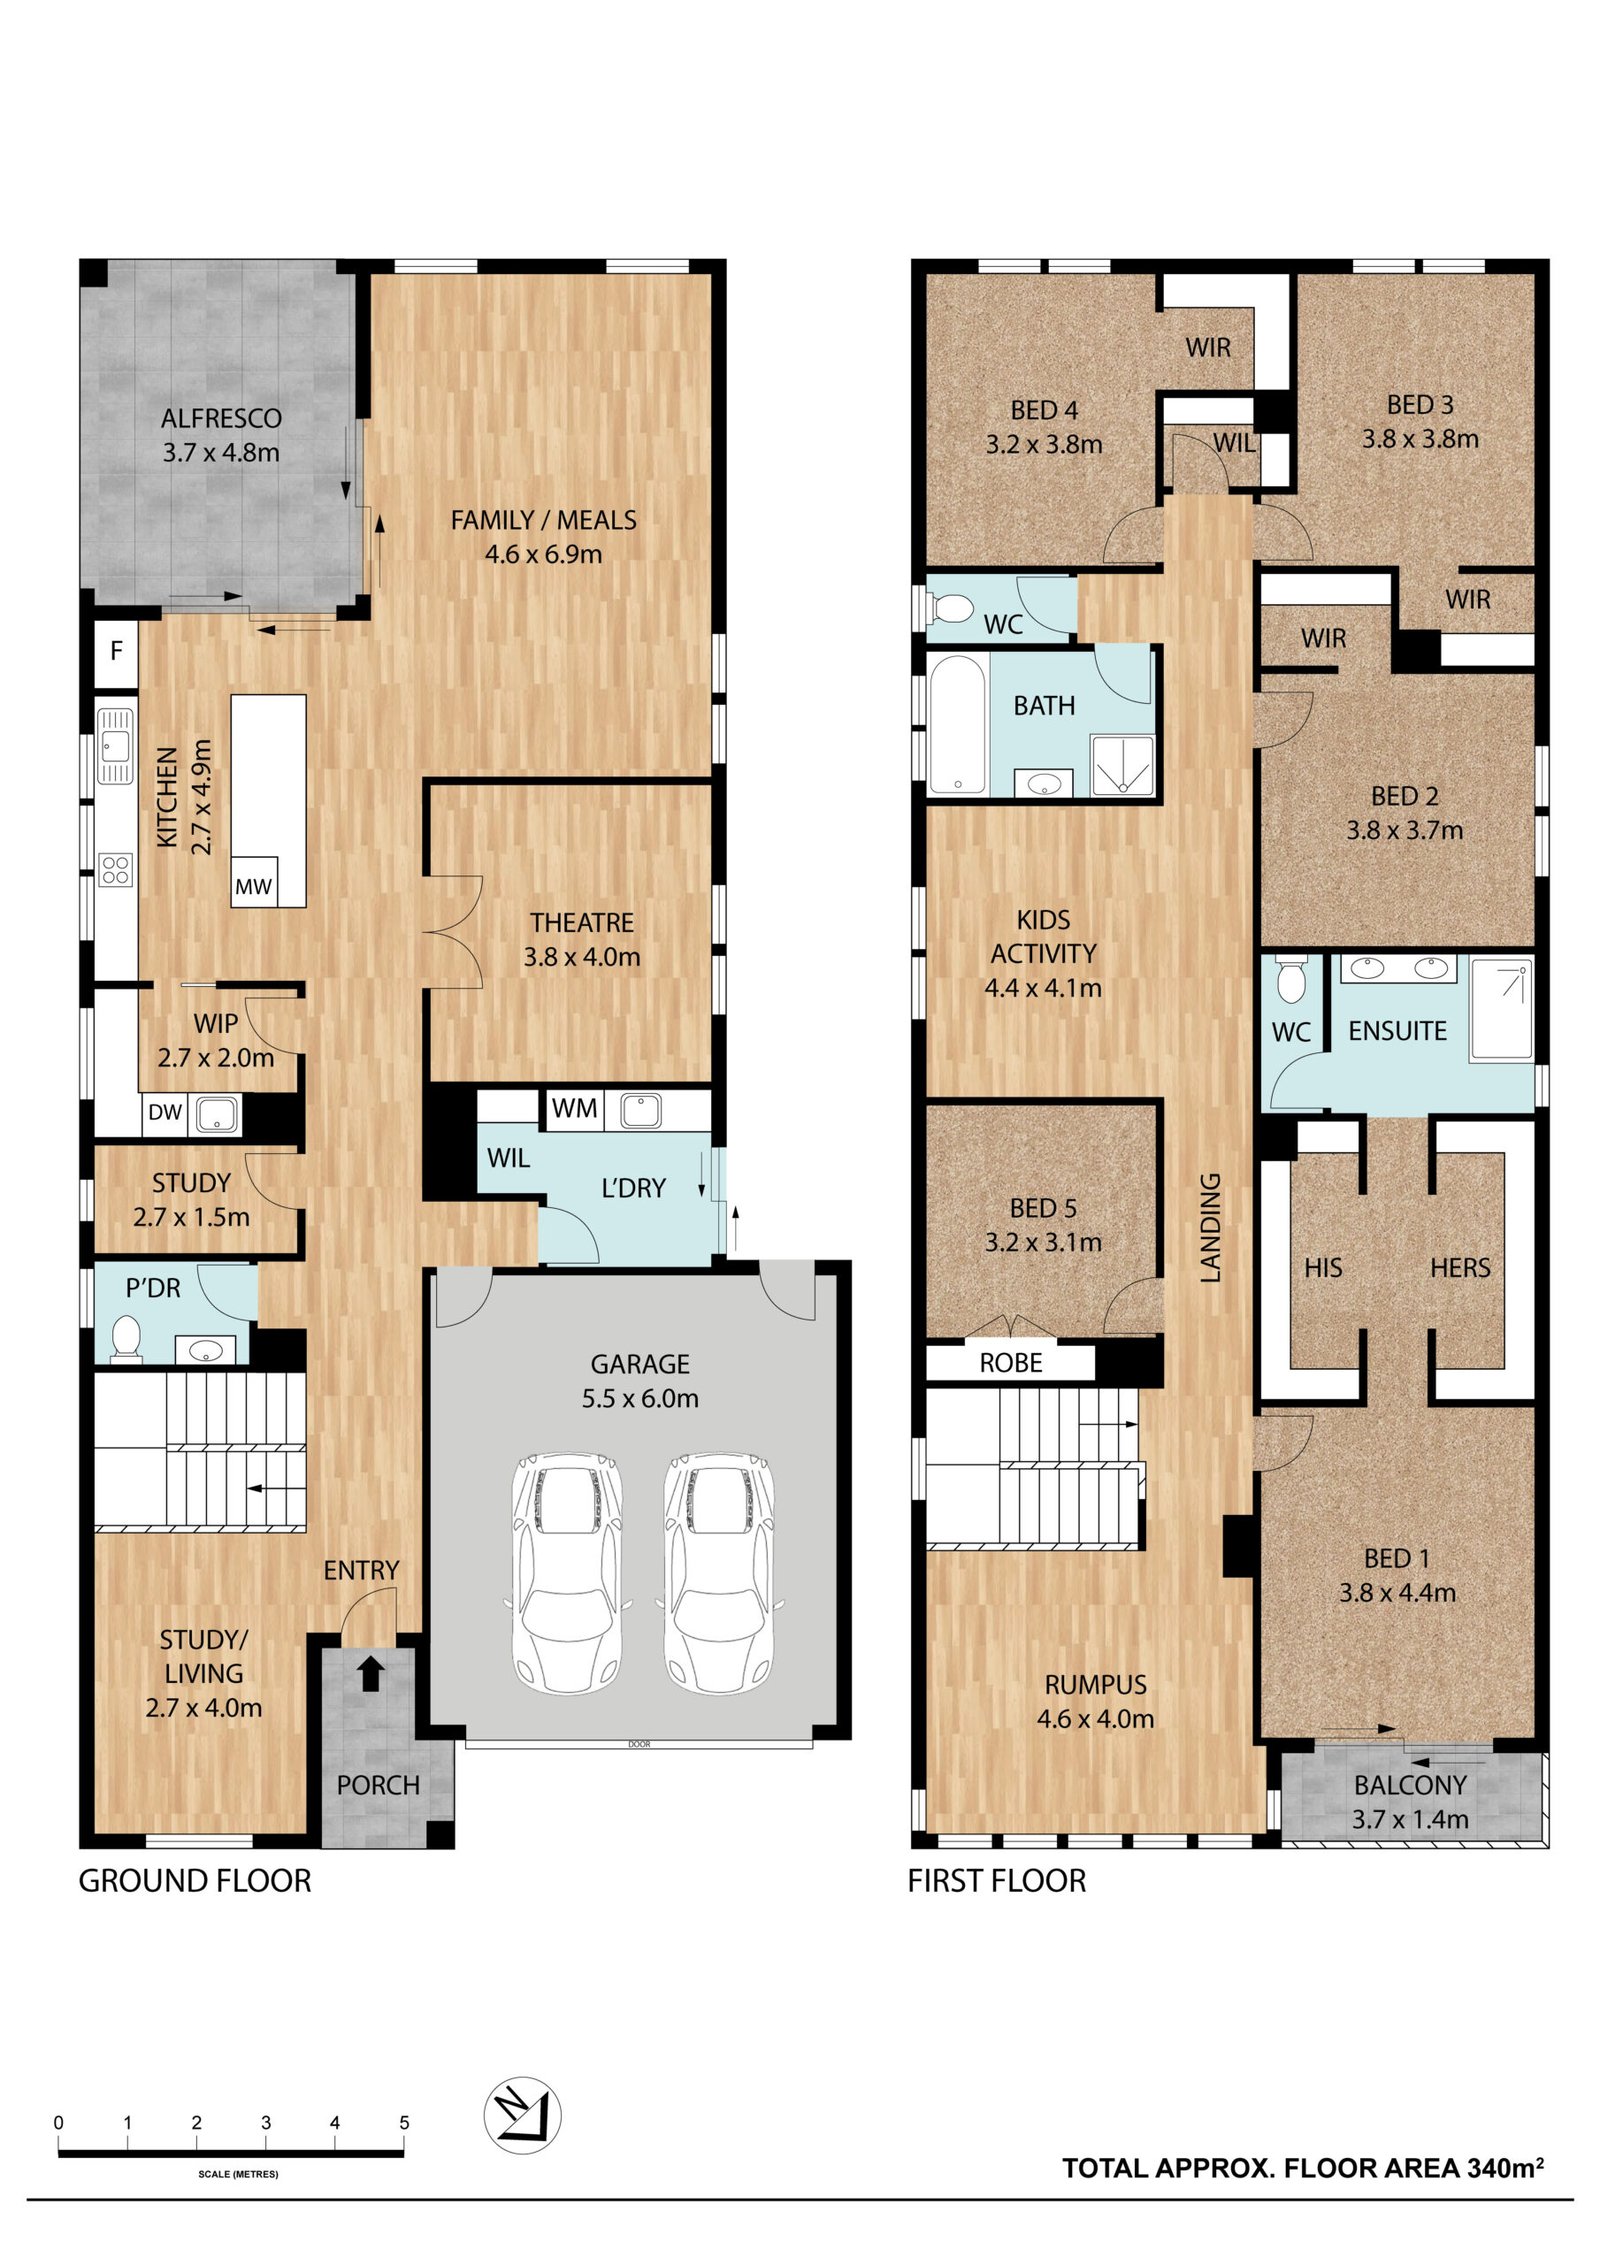
2D Floor Plan
2D Texture
3D Floor Plan

Collection Title

Real Estate Floor Plans

Accurate 2D & 3D Floor Plans for Real Estate

Bring your real estate listings to life with detailed 2D architectural layouts, custom textured finishes, and fully furnished 3D floor plans designed to impress buyers.

Real Estate Floor Plan
Why Choose Our Floor Plans

Designed for Real Estate Success

Empower your listings with precise architecture, rapid turnarounds, and crystal-clear property layouts.

01

Lightning-Fast Delivery

Get your finalized 2D and 3D floor plans ready within 24 hours so you can launch your real estate listing without delays.

02

Absolute Accuracy

Created meticulously from sketch notes, laser measurements, or architectural blueprints to ensure exact scaling and dimensions.

03

Ready for MLS & Print

Formatted perfectly for Zillow, Realtor.com, broker websites, and print marketing brochures to capture buyers' attention.

Get In Touch

Let's Elevate Your Real Estate Media Together

Have questions about our photo editing turnaround times, services, or custom batch packages? Reach out to our team and we'll get back to you promptly.

Direct Email Us

ask@homesightvisual.com

Chat on WhatsApp +44 7706 591 293